
What type of project are you planning?
This helps us tailor the right approach for your build.
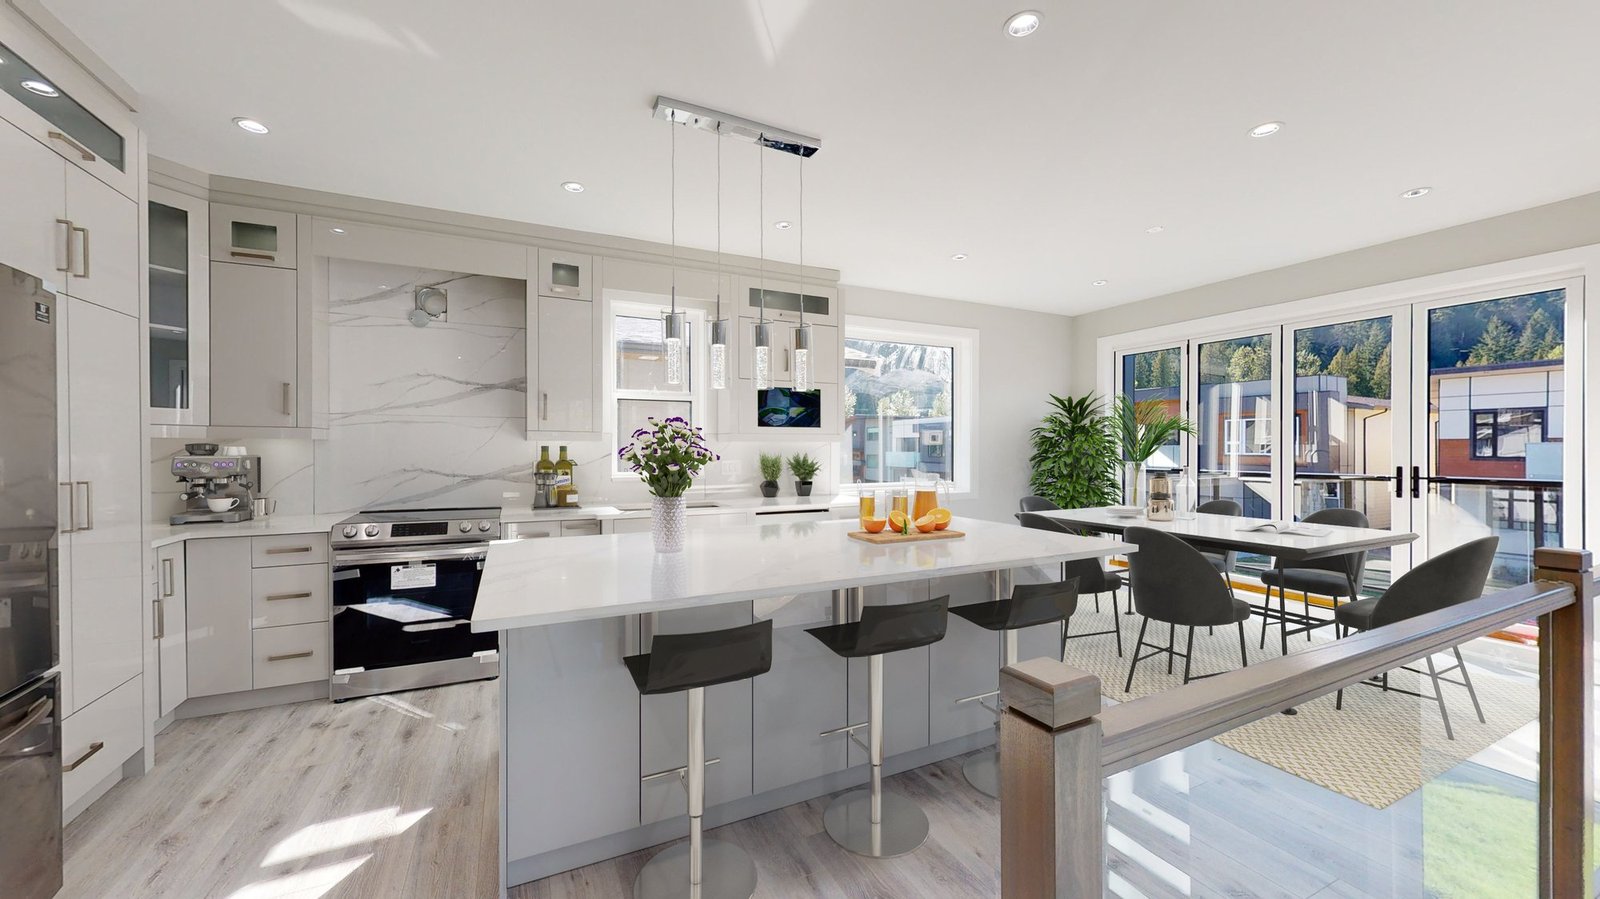
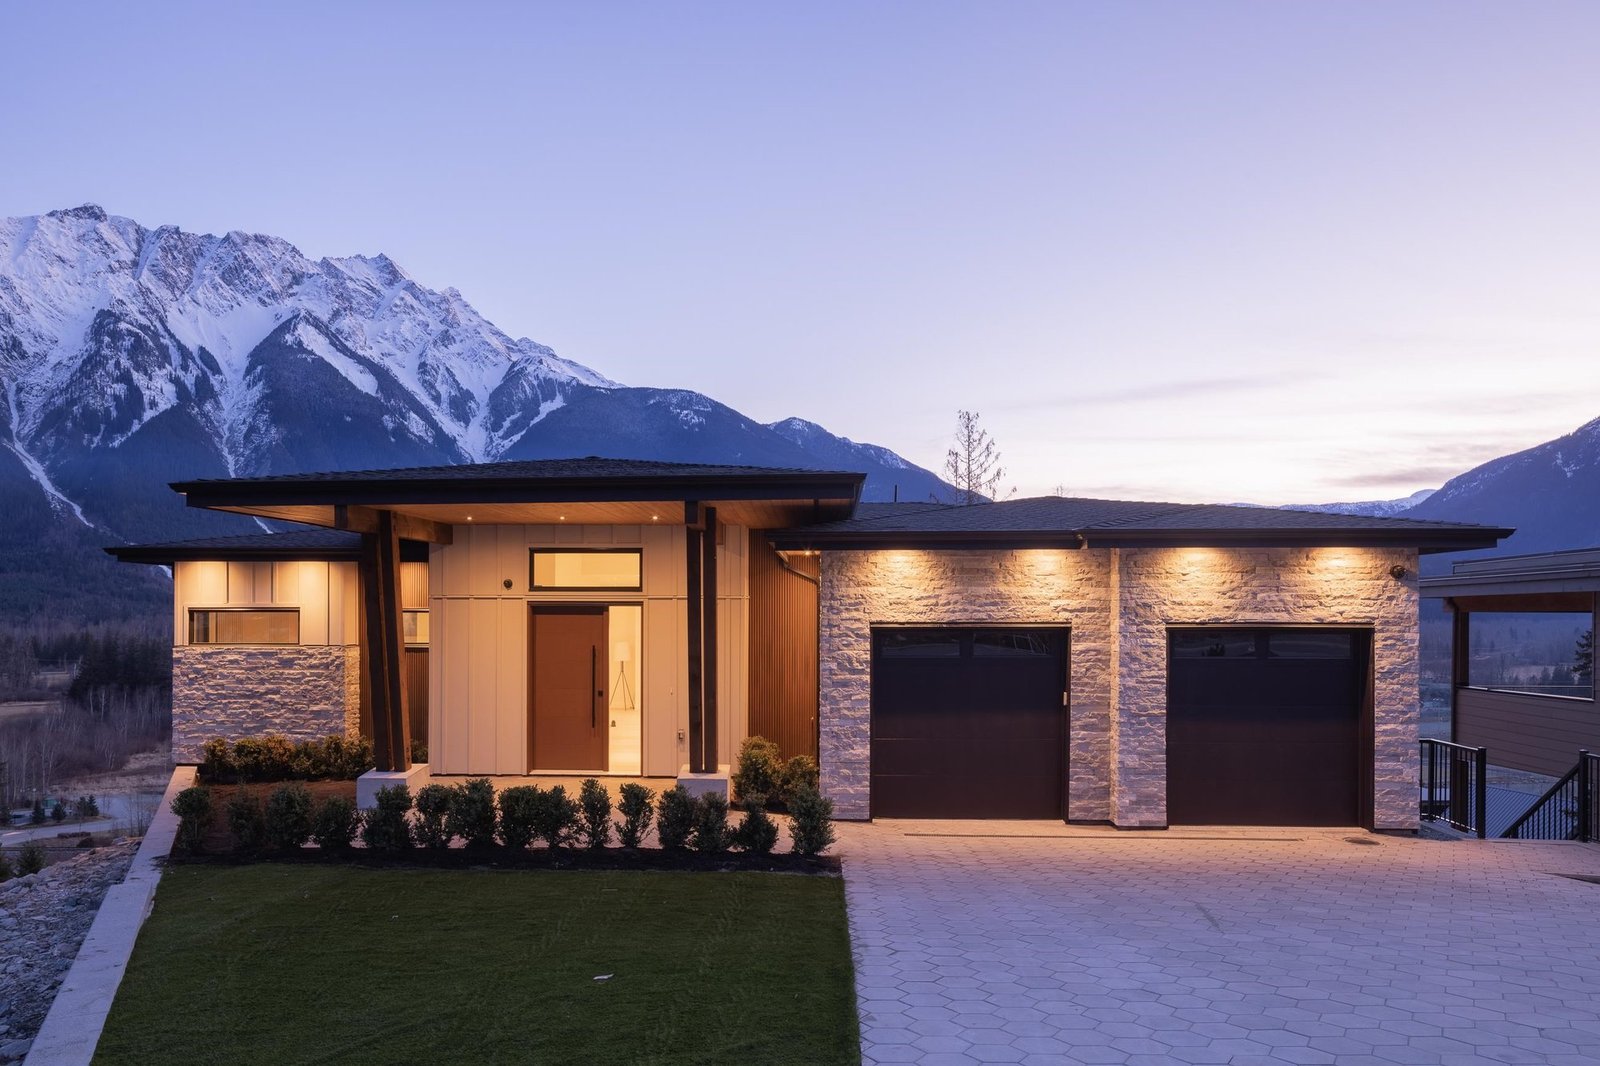
Select the style of home you want to build
Choose the tier that best fits your vision.
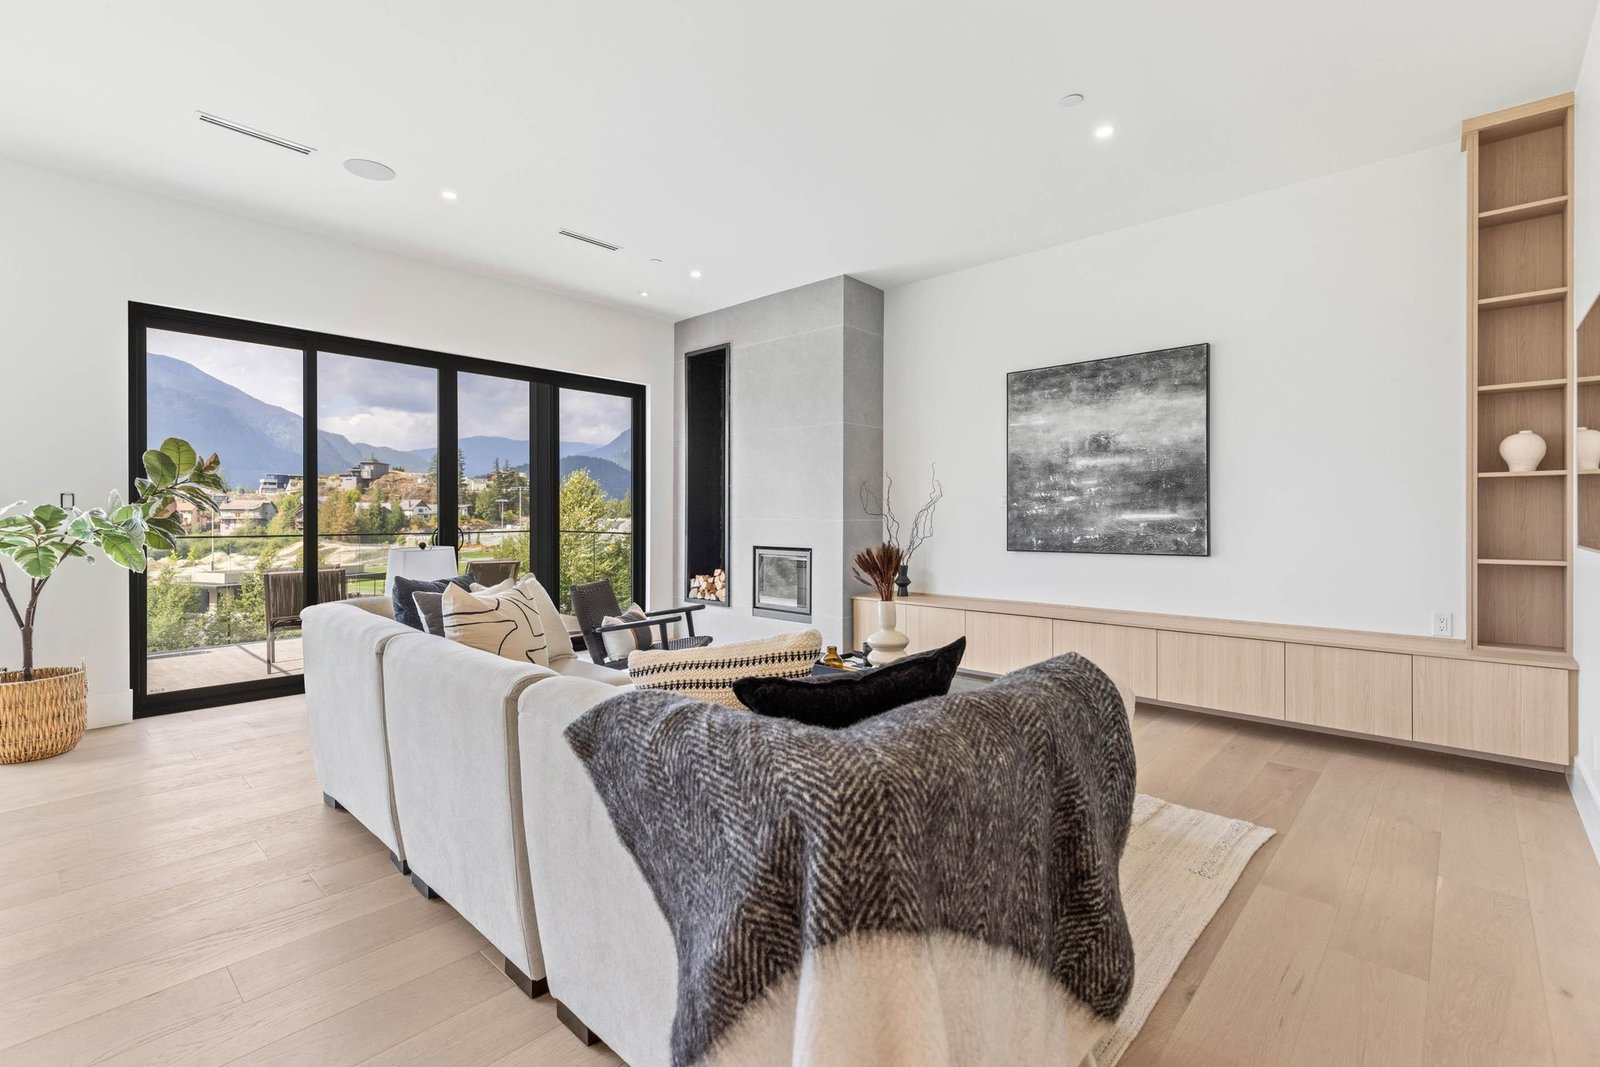

What is the total square footage you’re looking for?
Include living spaces, garages, and any outdoor structures.
Minimum 500 sq ft
How many storeys will your home be?
Including any finished basement levels.
How many full bedrooms?
Standard bedrooms with closets and windows. Excludes dens or flex rooms.
How many full bathrooms?
Full bathrooms include a shower or bathtub, toilet, and sink.
How many half bathrooms?
Half baths (powder rooms) include a toilet and sink only, no shower or tub.
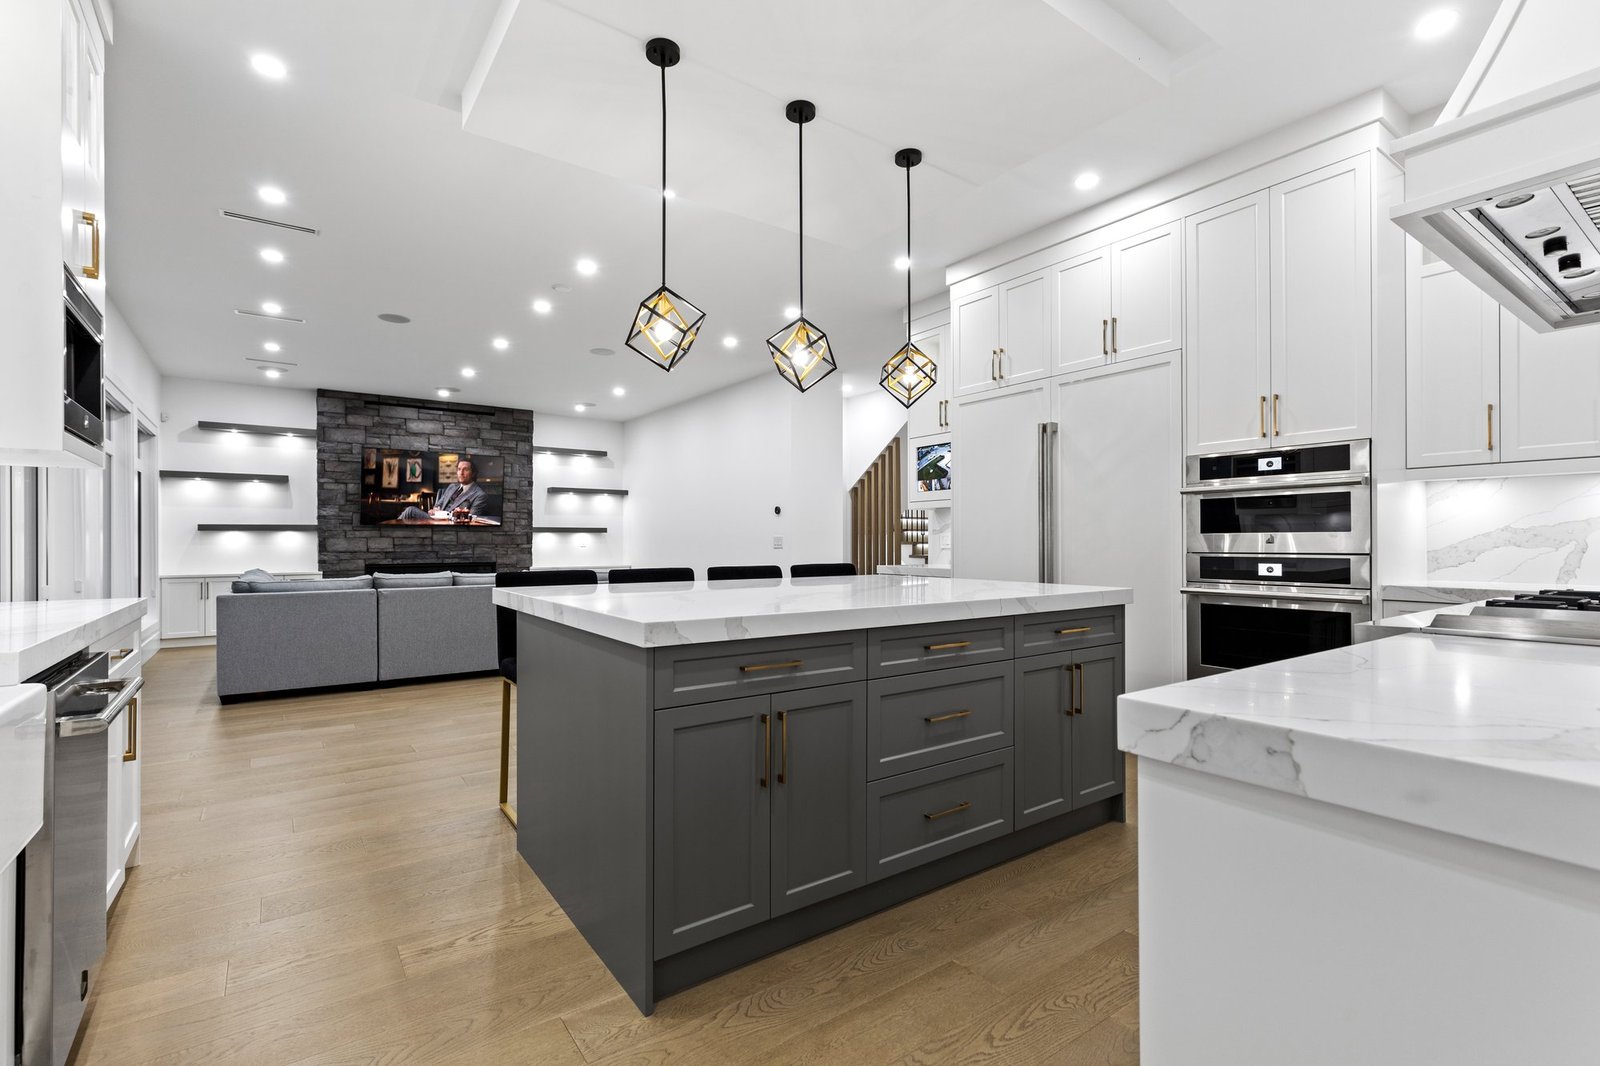
How many indoor kitchens?
Some homes include a secondary prep kitchen or in-law suite kitchen.
Would you like an outdoor kitchen?
Built-in BBQ, countertops, sink, and covered entertaining area.
What type of garage do you need?
Select the option that fits your vehicle and storage needs.
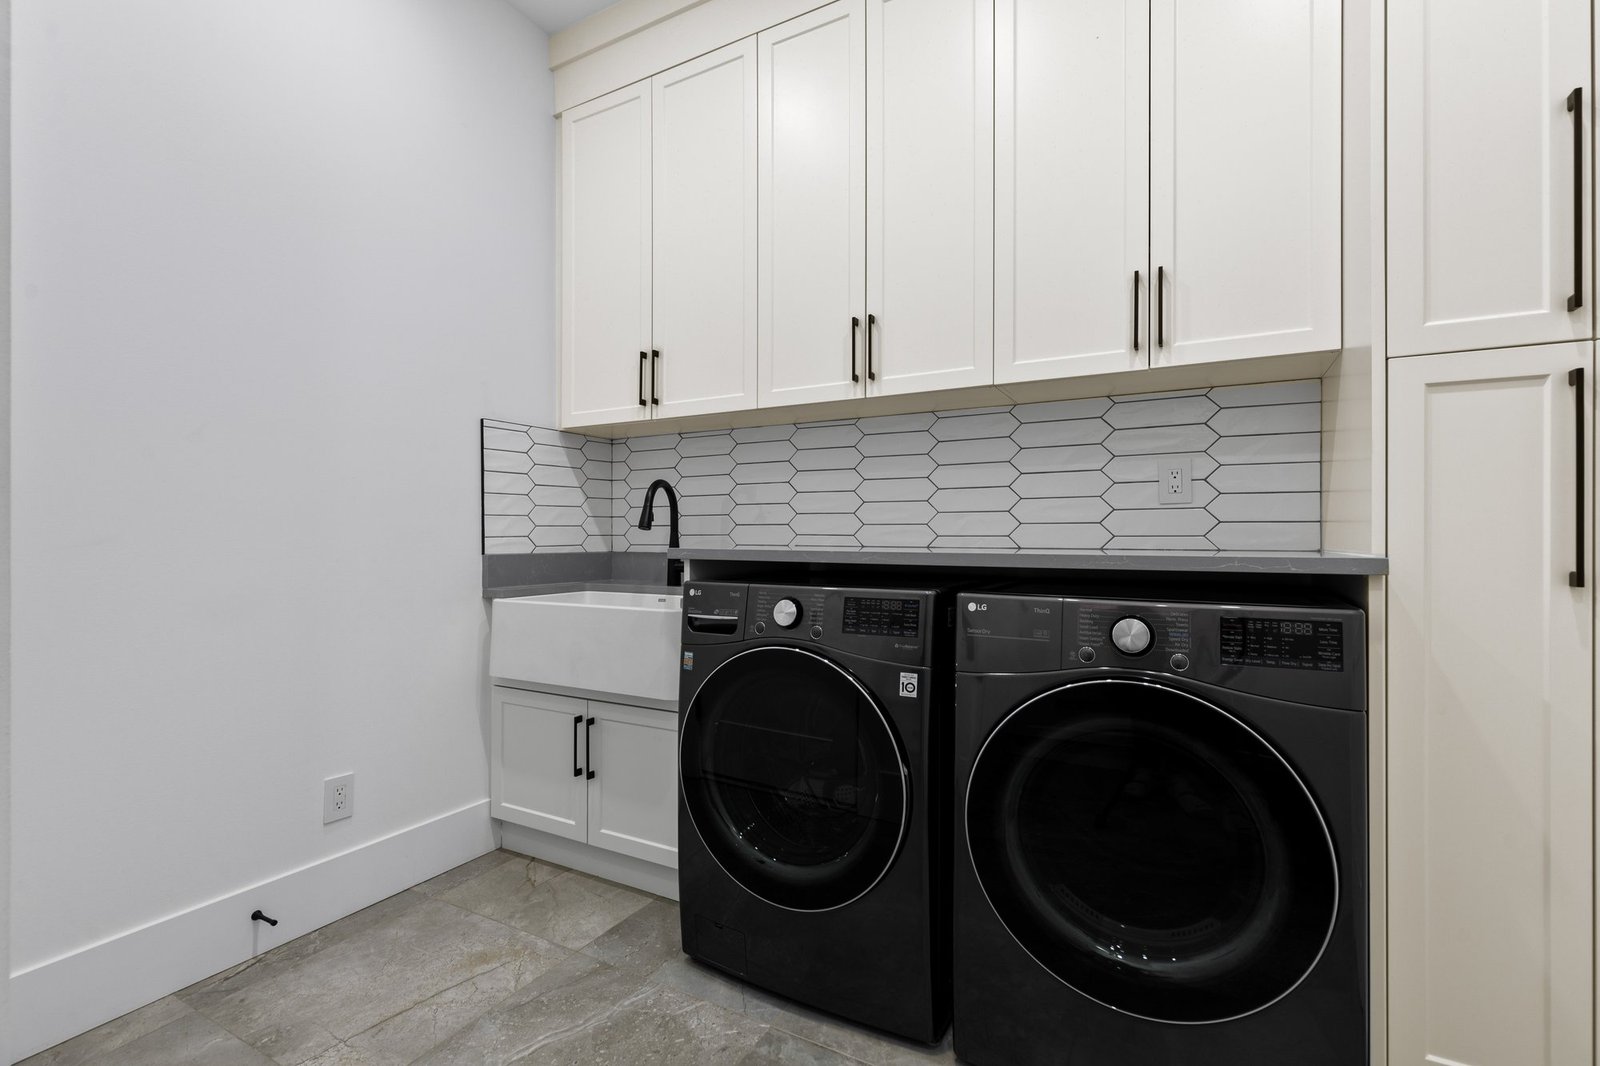
How many laundry rooms?
Dedicated laundry spaces with hookups for washer and dryer.
How many fireplaces?
Gas, electric, or wood burning fireplaces throughout the home.
Select any additional features
Choose all that apply. These help us understand the full scope of your project.
Have a site plan or design files?
Upload your lot survey, floor plan, or architectural drawings. This is optional but helps us give you a more accurate quote.
Drag and drop or click to upload
PDF, JPG, PNG, ZIP (max 25MB)This step is optional
Almost there. Tell us how to reach you.
We will review your selections and get back to you with a detailed quote.
Consent
Thank You
Your quote request has been submitted. Our team will review your project details and reach out within 24 hours.
Back to Home